
Bespoke Interior Design Services
Interior Design for Country Houses and Period Properties in the Cotswolds
Studio Bellord designs interiors for substantial private homes across the Cotswolds and beyond. We work on country houses, period properties and family homes, creating interiors that respond to the character of each property and the people who live there.
We can make the greatest contribution while plans are still taking shape. At that stage, there is more scope to consider how each room will be used, how the spaces connect and how the interiors will sit within the architecture of the house. Those early decisions inform everything that follows.
Working with Architects and Builders
Where an architect and builder are already involved, we work closely with them to ensure the interiors are considered alongside the wider design. Decisions about lighting, joinery, kitchen and bathroom layouts, radiators and window treatments all affect the build. Bringing those decisions together helps the team plan for the details that make each room work beautifully in practice.
We develop the design direction, furniture layouts and specifications at the stages when the wider team needs them, so they can be incorporated before the relevant building work begins.
As the project progresses, we remain closely involved, coordinating the different elements so the finished rooms feel coherent and true to the original vision.

Personally Led from Beginning to End
Every project is led by Camilla and Tom. Camilla develops the creative direction and detailed design; Tom oversees the coordination and delivery. You work directly with us throughout, from the first conversation to the final installation.
We take on a select number of projects each year so that we can give each home the attention it deserves. Alongside the finished design, our role is to bring clarity to the many decisions involved in creating it and to keep the original vision in view as the work progresses.
Kind Words from our Clients
“
Camilla’s wonderful eye and immaculate taste ensured that our new home looks stunning. Tom’s drive and acute attention to detail meant that the project was completed on time and within total financial accountability. What a stylish and dynamic duo! We couldn’t be more grateful to the two of them, nor happier with the beauty they have created.
Vesey and Emma Crichton
“
Camilla is amazing, her attention to detail is incredible and the service she offers is invaluable. Camilla and her husband Tom helped with every aspect of our annexe, choosing colours, flooring, the kitchen design, lighting, bathroom design, as well as sourcing and ordering all the furniture. The best day was the final install and staging. Looking forward to working with Camilla and Tom on the next project.
Sam Scott-White
Our Three Phase Approach
Every design journey begins with understanding how our clients live, their routines, priorities and aspirations for their home.
We follow a clear three-phase approach, guiding each project from initial concept through to final installation:
- Concept Creation — interpreting your vision into a clear, cohesive design direction
- Detailed Design — developing room-by-room specifications and a detailed estimate
- Procurement & Installation — managing delivery, coordination and final styling
If you are planning a project, we would be delighted to hear about your home and what you have in mind.
What We Do
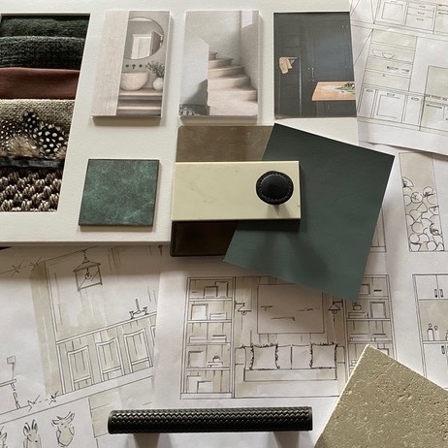
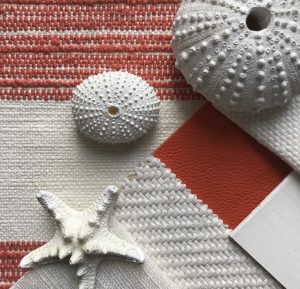
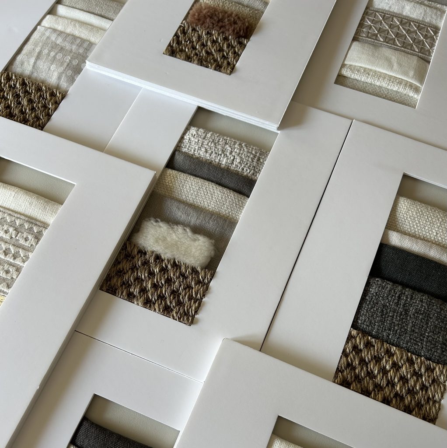
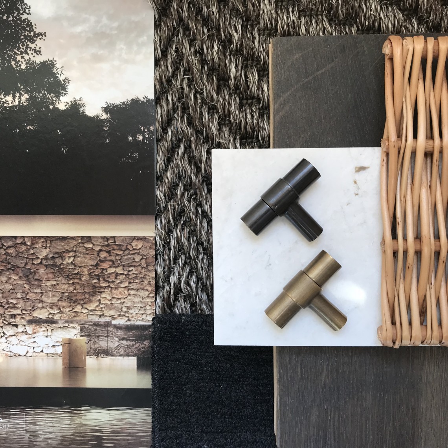
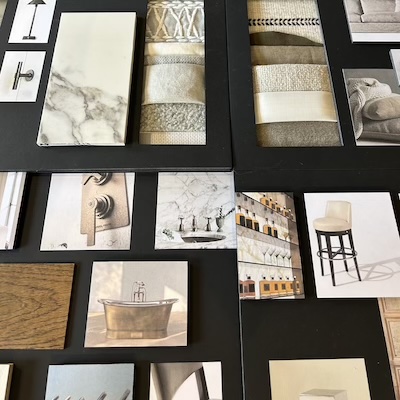
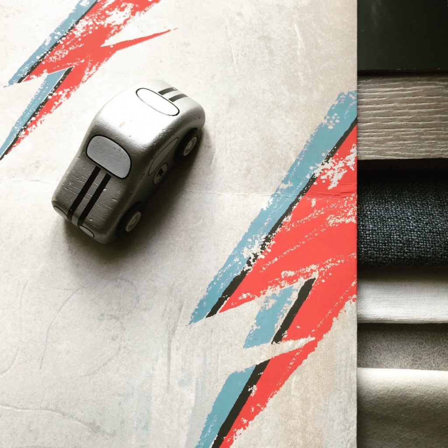
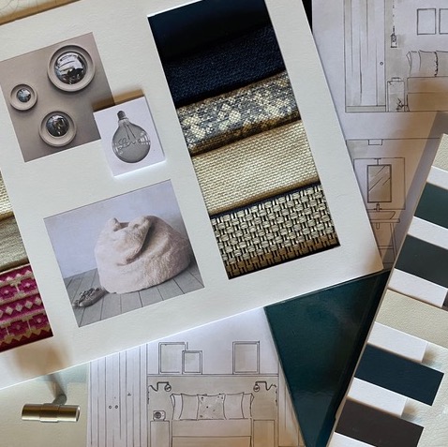
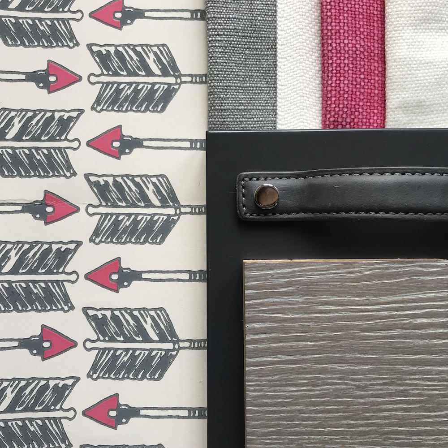
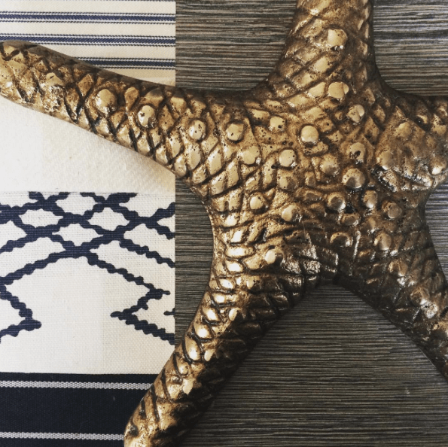
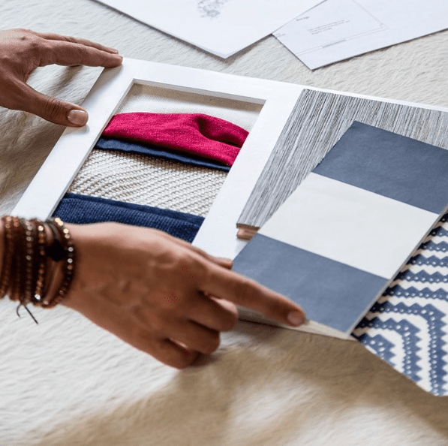
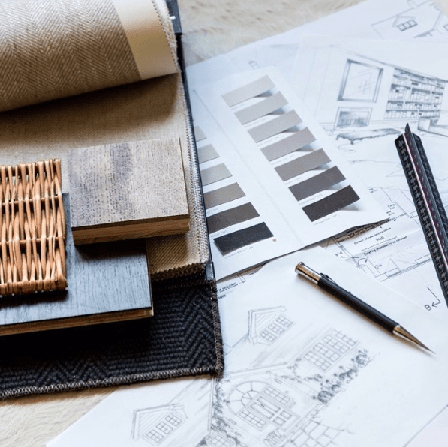
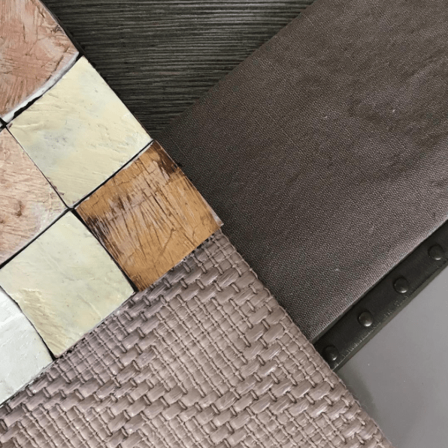
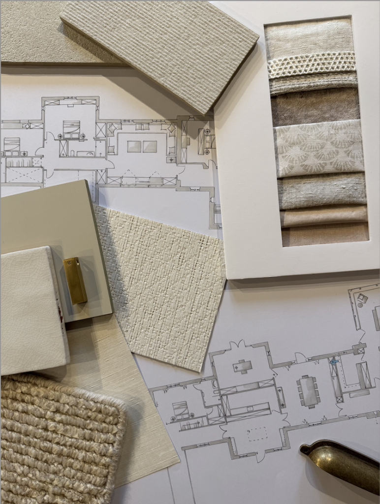
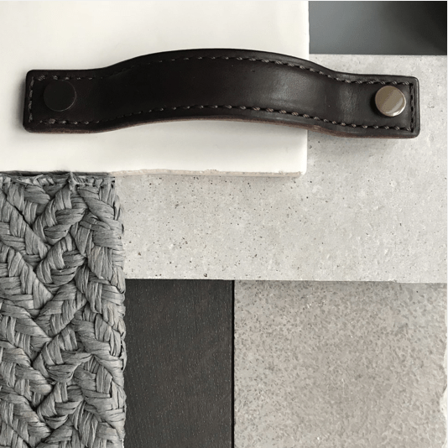
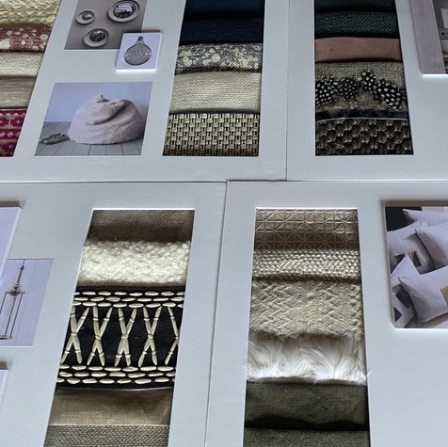
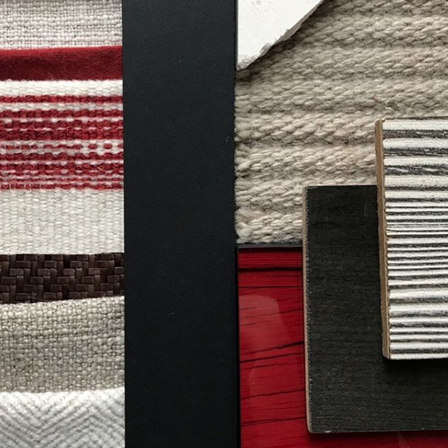
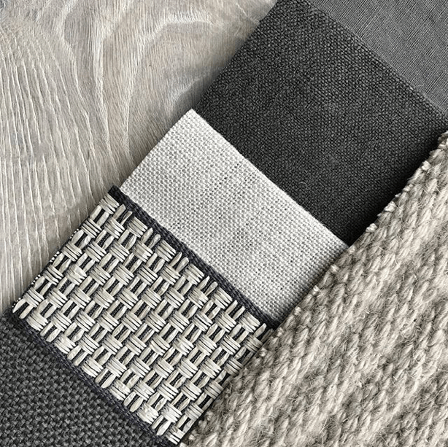
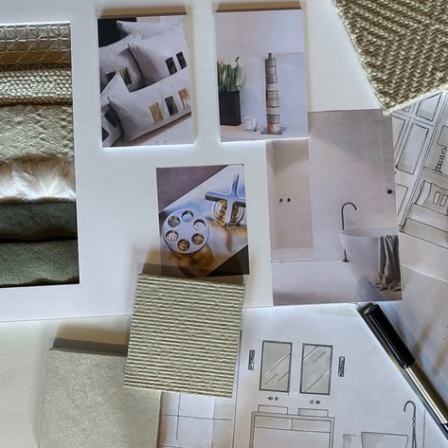
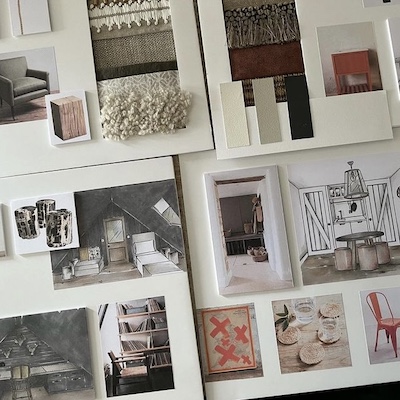
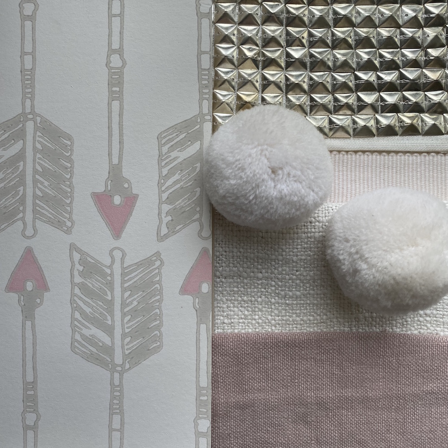
We design interiors that live as beautifully as they look. From the way rooms connect and function to the smallest finishing detail, we consider the home as a whole. Our work spans spatial planning, decorative lighting, colour and materials, bespoke joinery, kitchens and bathrooms, through to window treatments, furniture, soft furnishings, antiques, art and accessories.
We bring each scheme to life through sourcing, procurement and a seamlessly coordinated installation. We also manage the interior trades and independent makers involved, from decorators and cabinetmakers to furniture makers, curtain makers and carpet fitters. Working alongside the wider project team, we see the details through to completion, creating a home that feels coherent, personal and entirely your own.