Cotswolds family home interior design is about far more than aesthetics. It is about creating a house that works hard every day, accommodating busy mornings, relaxed weekends, muddy boots, guests and growing children, while still feeling timeless, elegant and rooted in its setting.
At Studio Bellord, we approach Cotswolds family homes with a clear philosophy: get the layout right first, prioritise flow, and design for longevity. When those three elements are considered holistically, the result is a home that feels both beautiful and effortless for years to come.
Start With the Layout: Designing Around Real Life
A successful family home always begins with a well-considered layout. Before finishes, furniture or colour palettes are discussed, it’s essential to understand how the house will actually be lived in.
In the Cotswolds, properties often include a mix of historic features, later extensions and quirky features. Rather than fighting these, thoughtful spatial planning can turn them into strengths.
Key layout considerations include:
- Zoning spaces clearly: separating family living areas from quieter retreats
- Kitchen placement: ensuring it connects naturally to dining, garden and informal living spaces
- Utility and boot rooms: positioned to manage countryside living without disrupting the main house
- Flexible rooms: spaces that can adapt as children grow or working patterns change
A layout that anticipates daily routines, school mornings, weekend entertaining, quiet evenings, will always feel more successful than one designed purely around appearance.
Creating Natural Flow Between Spaces
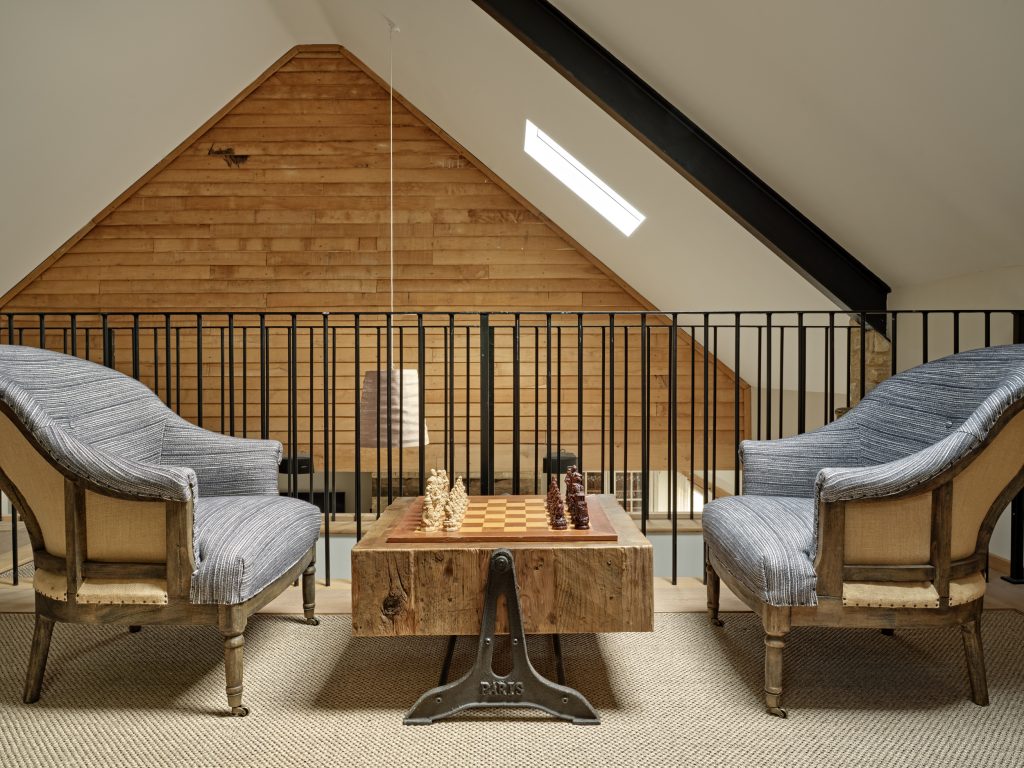
In Cotswolds family home interior design, flow determines whether a house feels calm or disjointed.
Within family homes, good flow reduces friction — fewer bottlenecks, smoother movement and spaces that naturally encourage people to gather or retreat.
Across many Cotswolds properties, flow often depends on softening transitions between old and new parts of the property.
Ways to improve flow include:
- Aligning doorways and sightlines to draw the eye through the house
- Using consistent flooring materials to visually link spaces
- Introducing thresholds subtly with changes in ceiling height or joinery rather than doors
- Ensuring circulation routes don’t cut awkwardly through living areas
When flow is handled well, even larger homes feel calm and cohesive, never overwhelming.
Designing for Longevity, Not Trends
Longevity is one of the most important, and often overlooked, aspects of family home design. A truly successful interior should still feel relevant and comfortable in ten or twenty years’ time.
This doesn’t mean playing it safe. It means making considered, informed choices.
Our approach to longevity focuses on:
- Timeless architectural elements: bespoke joinery, well-proportioned cabinetry and classic materials
- Neutral foundations: allowing colour and personality to be layered through furnishings and textiles
- Durable materials: stone floors, natural timbers and hard-wearing leathers that improve with age
- Adaptable spaces: rooms that evolve without requiring major reconfiguration
In the Cotswolds especially, interiors that respect the architecture of the building, rather than competing with it, tend to age most gracefully.
Balancing Family Practicality With Elegance
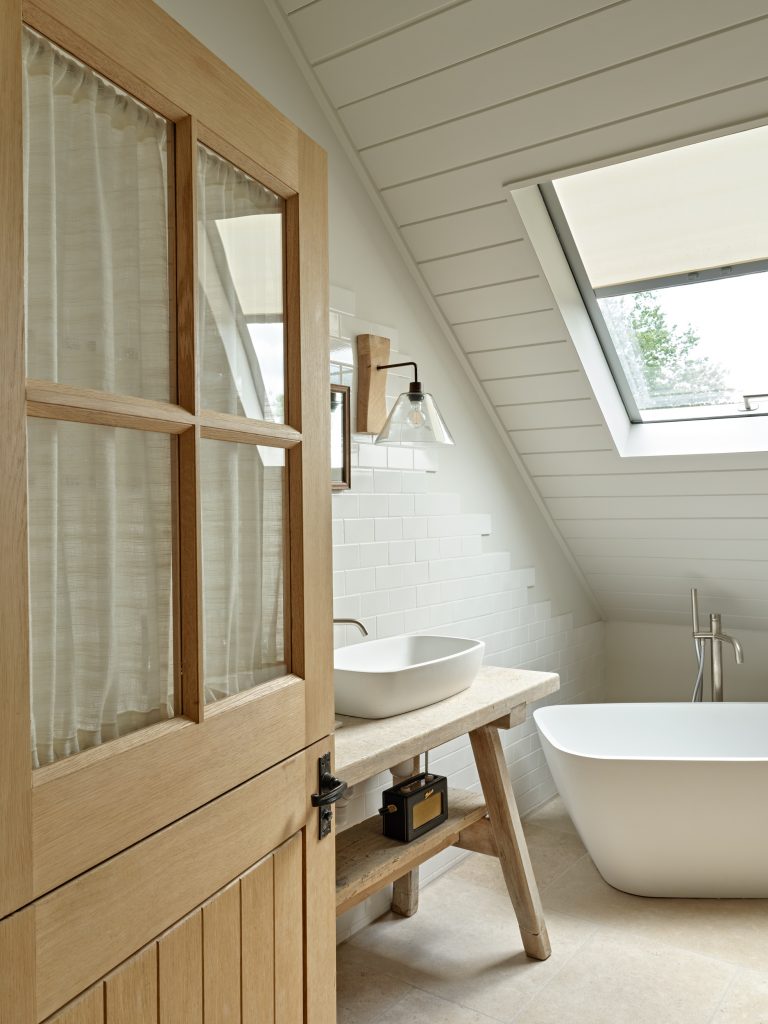
A common concern we hear from clients is whether a family home can still feel refined. The answer is always yes, when practicality is integrated thoughtfully.
Practical design doesn’t need to be visible, particularly when storage and joinery are integrated thoughtfully. Storage can be beautifully concealed, finishes can be robust yet refined, and family-friendly layouts can still feel elegant.
Examples include:
- Hidden storage within panelling and joinery
- Upholstery choices that balance comfort with durability
- Layered lighting schemes that adapt from daytime family use to evening entertaining
- Thoughtful acoustic considerations for busy households
The goal is a home that supports family life quietly, without ever feeling utilitarian.
Respecting the Cotswolds Context
studiobellord.com/designing-a-home-in-the-cotswolds-architecture-character-and-modern-living/ comes with a unique responsibility to context. Whether working on a listed farmhouse or a more contemporary country house, interiors should feel connected to their surroundings.
This often means:
- Drawing on a muted, natural palette inspired by the landscape
- Incorporating texture through stone, timber and lime plaster
- Allowing original features to breathe, rather than overwhelming them
- Introducing modern elements in a restrained, sympathetic way
When done well, the result is a home that feels grounded, calm and unmistakably of its place.
A Home That Grows With You
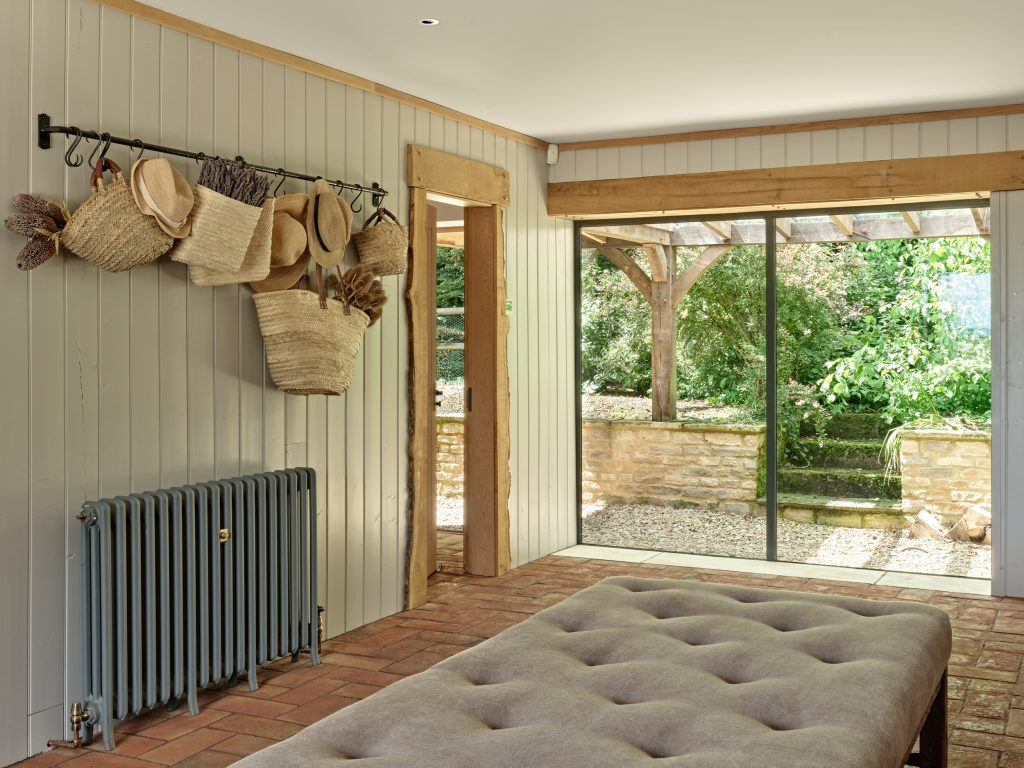
Thoughtful Cotswolds family home interior design allows houses to evolve naturally as family life changes. The most successful Cotswolds family homes are those that don’t feel finished in a fixed sense, but rather designed to evolve. Children grow, lifestyles change, and houses that can adapt gracefully will always feel more valuable, both emotionally and practically.
By prioritising layout, flow and longevity from the outset, families can create homes that support them through every stage of life, without constant redesign or compromise.
Thinking About Designing or Renovating a Cotswolds Family Home?
At Studio Bellord, we specialise in designing family homes that balance beauty with everyday living, rooted in their setting and designed to stand the test of time.
If you’re considering a renovation, extension or full interior redesign in the Cotswolds, we’d be delighted to talk.