For many clients, the first question before beginning a project is simple: how does the interior design process actually work?
A clear process brings structure, confidence and clarity, particularly for those planning a renovation or working with interior designers in the Cotswolds. Without it, decision-making can quickly become overwhelming.
At Studio Bellord, our work is shaped by a refined, collaborative and highly considered approach. From the earliest ideas through to installation and final styling, each stage builds logically on the last, ensuring that the finished home feels both coherent and effortless to live in.
Why a Clear Design Process Matters
Interior design is not only about aesthetics; it also requires coordination, foresight and careful decision-making. A structured approach ensures that decisions are made at the right time, as part of a clearly defined design process. It also allows the wider project team to work from a shared understanding, so that the overall design develops with clarity rather than compromise. This becomes particularly important on period properties and renovations, where complexity and detail demand a calm and considered framework from the outset.
Phase I: Concept Design and Spatial Planning
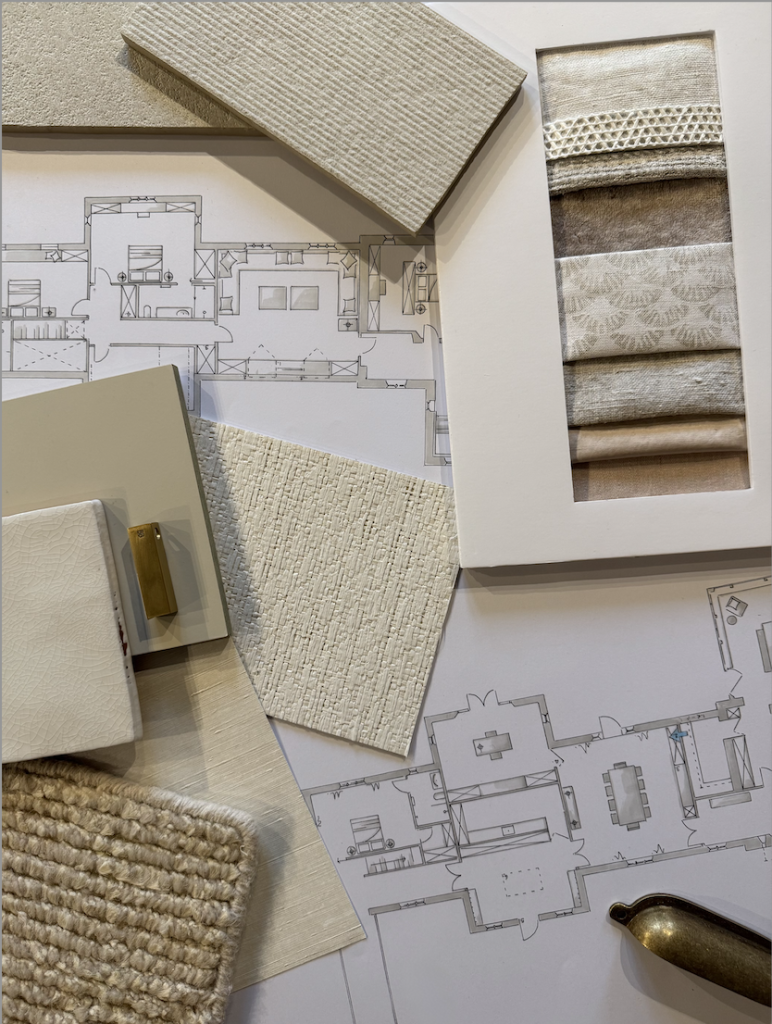
Every project begins with understanding — the house itself, the people who live there and how the spaces should function.
Initial Brief and Discovery
We begin with an in-depth conversation to explore lifestyle, priorities and practical requirements. This establishes a clear framework for the design and ensures that decisions are grounded in how the home will actually be used.
Spatial Planning and Layout
At this stage, we develop considered layouts, circulation routes and room relationships. Rather than focusing on individual rooms in isolation, we approach the home as a sequence of connected spaces.
How people move through a house — from entrance to living areas, from kitchen to garden, from public to private spaces — has a significant impact on how it feels to live in.
By considering these relationships early, we create layouts that feel intuitive, balanced and comfortable over time.
How Interior Designers Shape Layout and Flow
Interior designers are often most valuable at this early stage.
While architects define the structure of a building, interior designers focus on how the spaces within that structure function in daily life. This perspective allows for subtle but important adjustments:
- improving circulation between key rooms
- integrating storage into everyday spaces
- ensuring kitchens connect naturally to family areas
- creating flexible spaces that adapt over time
These changes are rarely dramatic, but they can transform how a home feels to live in. This approach underpins many of our recent Cotswold projects.
Concept Development
All of our designs are developed by hand. Early sketches explore proportion, materiality and spatial relationships in a way that feels intuitive and collaborative.
This approach allows ideas to evolve fluidly, testing variations quickly and refining them in response to both the architecture and the client’s brief. Because concepts are grounded in the building from the outset, the resulting design feels natural, personal and enduring.
Phase II: Detailed Design and Specification
Once the overall direction is established, we refine the design in detail.
At this stage, clarity becomes essential. Every element is developed in relation to the whole, ensuring cohesion across the entire property. This level of detail typically forms part of a wider interior design approach.
This typically includes:
- bespoke joinery and cabinetry design
- kitchen and bathroom detailing
- finishes and surface selections
- lighting concepts
- furniture, textiles and decorative elements
Detailed drawings and specifications allow architects, builders and specialist trades to work from a clear and consistent set of information. This reduces uncertainty and supports confident decision-making as the project progresses.
Phase III: Procurement, Coordination and Installation
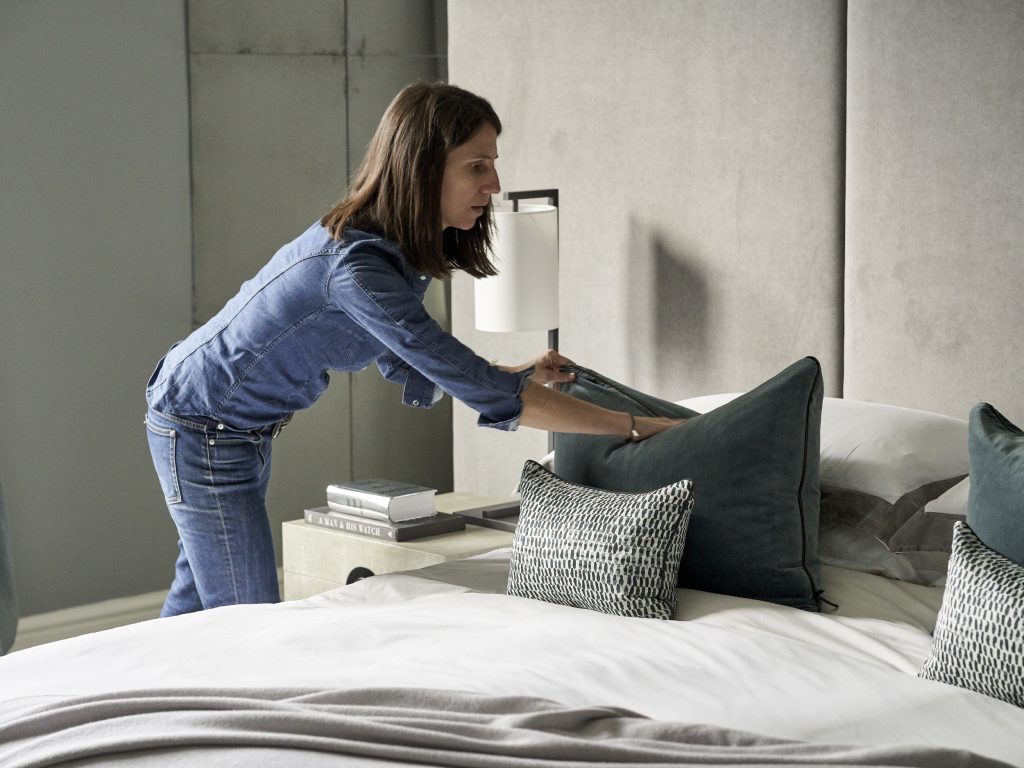
This is where the design is realised.
However, the success of this stage depends on careful coordination and continued involvement.
Procurement and Sourcing
We manage the ordering and procurement of all specified items, coordinating closely with trusted suppliers, makers and manufacturers.
On residential projects, particularly larger homes, this process can be complex. Lead times vary, deliveries must align with construction schedules, and multiple suppliers need to be managed simultaneously. Where timings do not align, items are often carefully stored and released in phases to suit the build programme.
By overseeing procurement, we ensure that each element arrives as intended and at the right time.
Coordination with Contractors and Trades
We work closely with builders, joiners and specialist trades throughout the project.
Clear conceptual drawings and detailed specifications support accurate execution, while regular site involvement allows us to resolve details in real time.
This collaborative approach reduces the risk of misinterpretation and ensures that the original design intent is carried through to completion.
Installation and Final Styling
The final stage brings everything together.
Furniture, lighting, joinery and finishes are installed with care and attention to detail. Spaces are then styled to ensure they feel balanced, layered and complete.
It is often at this point that a house truly becomes a home.
Founder-Led Design From Start to Finish
Continuity is a defining aspect of the Studio Bellord approach.
Camilla and Tom are personally involved in every project, from the initial concept through to completion. There is no delegation to junior designers, ensuring clarity, consistency and a deeply personal service throughout.
Clients value knowing exactly who they are working with, and that the same hands and eyes are guiding every decision.
A Calm, Collaborative Experience
Our process is designed to be as enjoyable as it is effective.
Clear communication, thoughtful pacing and structured decision-making allow clients to feel confident and supported at every stage — even on complex renovations.
This calm approach is particularly valued in period properties and full-home transformations, where careful coordination and long-term thinking are essential.
Why This Process Leads to Better Homes
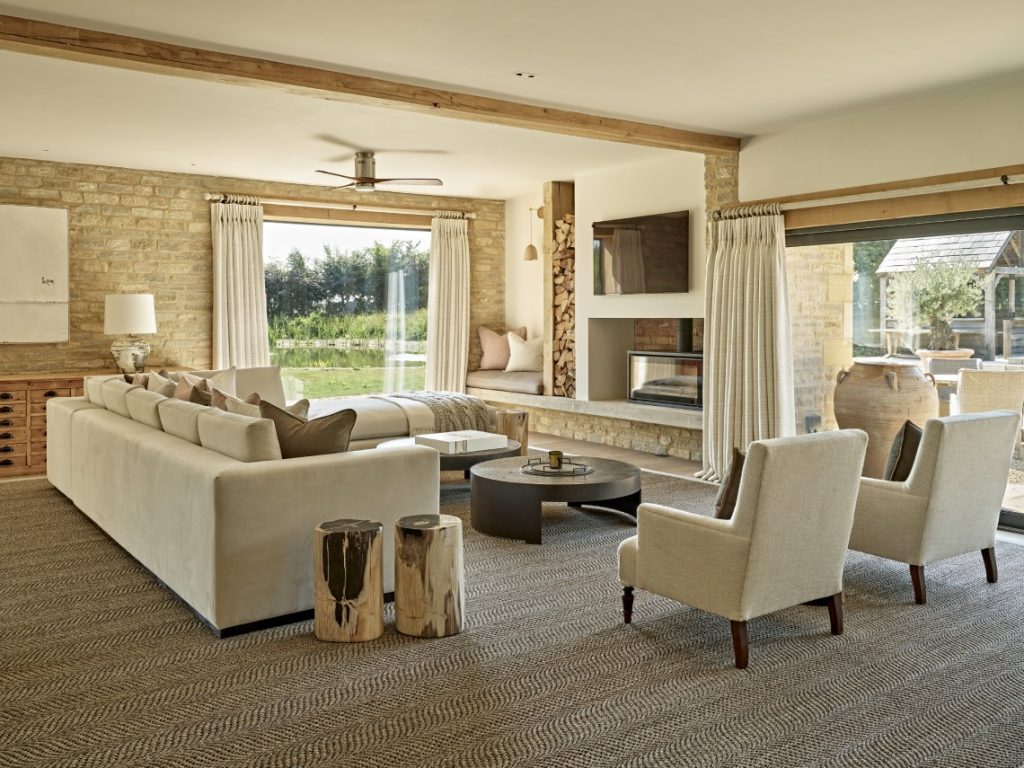
Because we focus on proportion, materiality and long-term livability, our process naturally supports timeless design.
Rather than chasing trends, we prioritise:
- quality craftsmanship
- enduring materials
- considered layouts
- cohesive detailing
The result is a home that feels balanced, practical and deeply connected to the way it is used — not just how it looks.
Considering an Interior Design Project?
If you are planning a renovation, reconfiguration or new home, we would be delighted to discuss how our process could support your project.